Mansfield
Under house floor
Project description
Under house floor
Requirement
The owner did the original floor himself and areas were starting to lift. He wanted a better looking and functional floor, so he asked us to assess and provide recommendations.
Challenges
The house was not legal height underneath. The bigger issue was the floor itself was so sloped, we felt dizzy working on it. The slope was too great to level and would have represented a huge cost to the owner. We needed a solution where the area could be functional but also aesthetically appealing.
Solution
We grinded back all the existing work and started again.
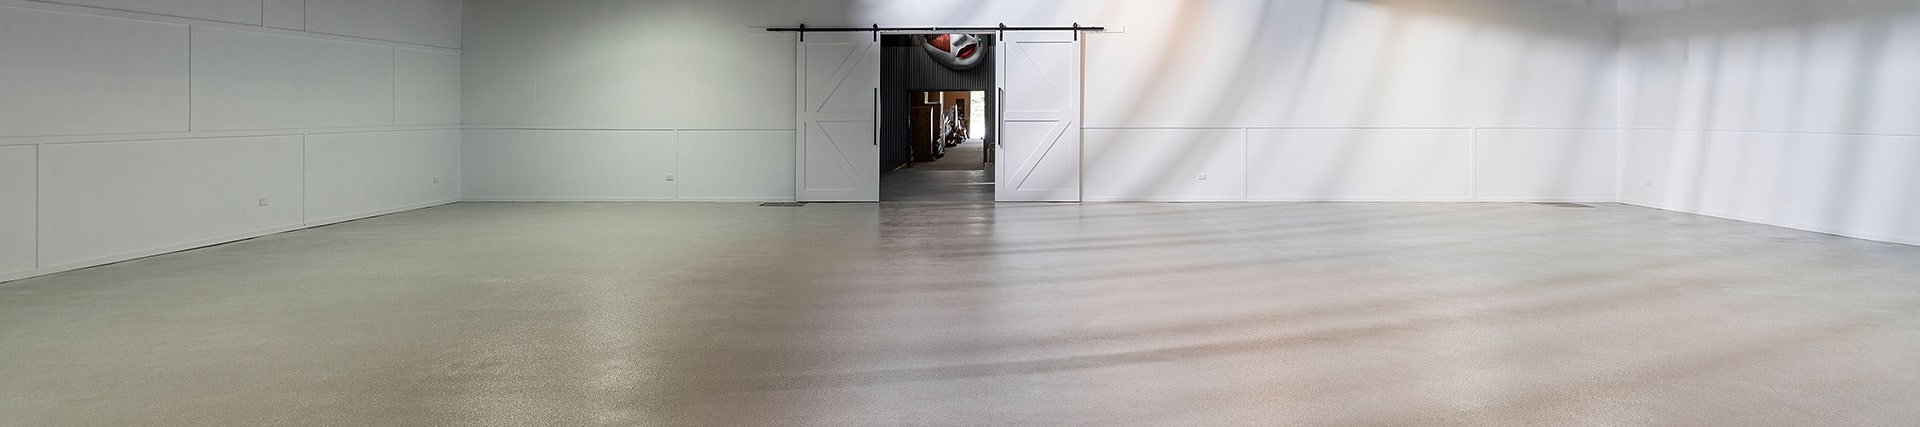
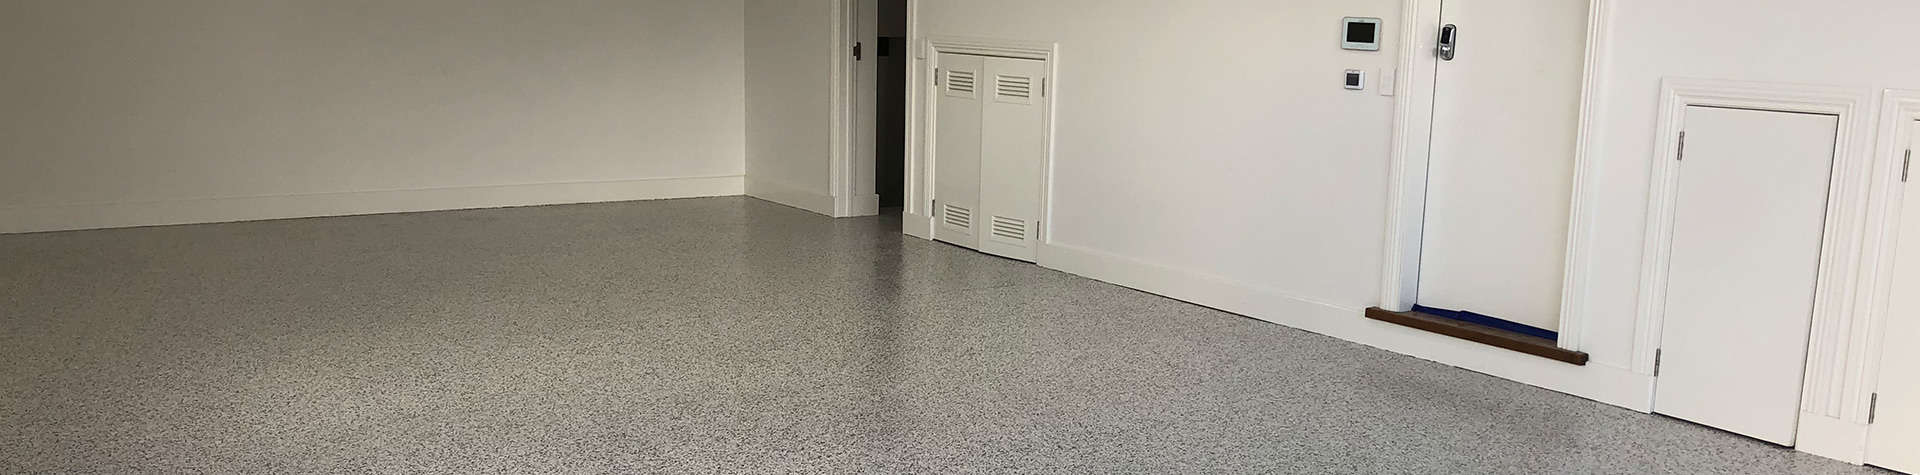
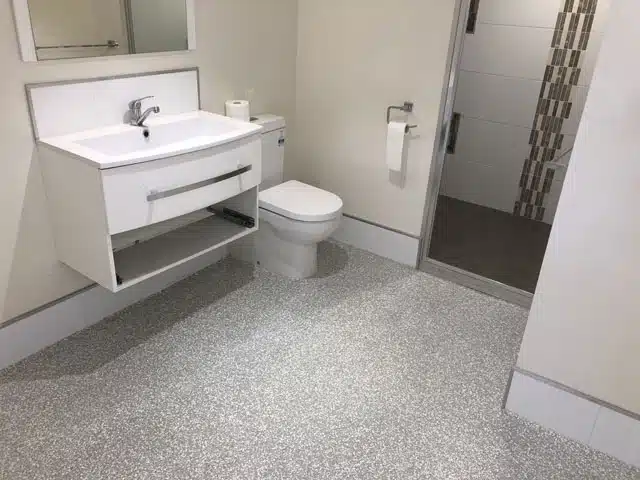
As we couldn’t overcome the levelling issues, we used light colours including a light flake. The flake can have varying optical effects, and in this case, was designed to at least look like the area was more level than it actually was.
The lighter colours also gave a greater perspective of space, even though the area was exactly the same.
Outcome
After completion, the space was more appealing to prospective tenants and was leased the week after our completion.